
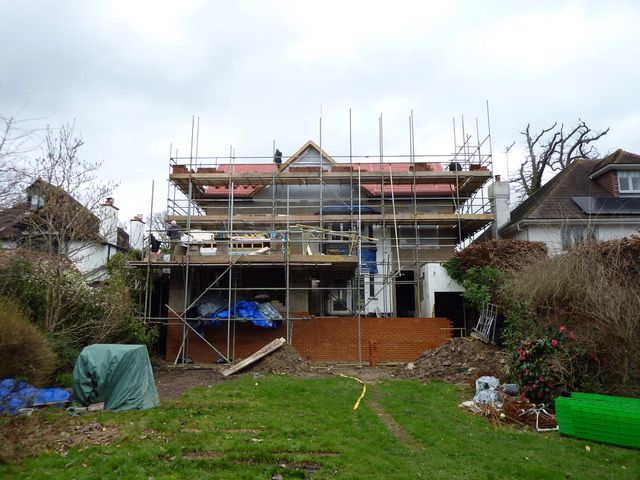
1 of 4
Refurbishment Project
Woking, SurreyAn outdated house reworked as a modern, open-plan home with energy-efficient features.

From the first sketch through planning and building control, for homes across Surrey and South West London.
Get in touch
Originally from a civil engineering background, I have now built up an extensive portfolio of domestic extensions, working with clients from across Surrey, Berkshire and South West London.
Kevin BezantOver 30 years of managing people, projects and design
Our team provides end-to-end architectural and planning services to bring your vision to life. From securing planning approvals to crafting detailed design drawings and obtaining essential water and drainage permissions, we cover every aspect of the project lifecycle. With a focus on innovative yet practical solutions, we ensure each project is smoothly managed and aligned with regulatory standards, creating beautiful, functional spaces for both residential and commercial clients.
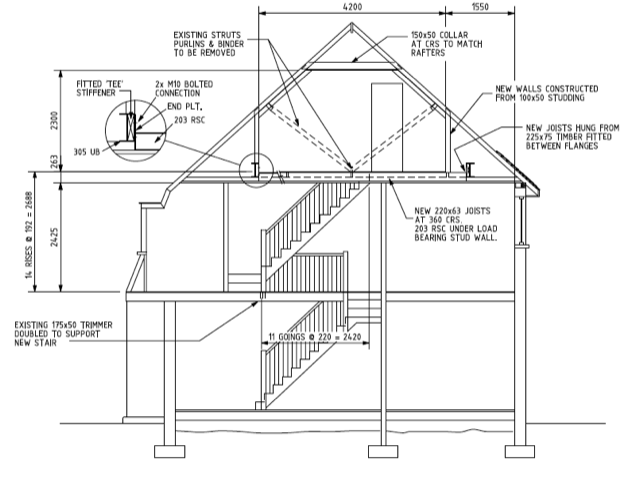
Once your planning approval is in place, we dive into the finer details. Our detailed design drawings and specifications are crafted to meet building control standards and help guide your builder with precision. For any structural needs, we collaborate with trusted Chartered Structural Engineers, ensuring that every aspect of your project is well-planned and structurally sound. From loft conversions to new builds, our team’s experience in residential and small commercial projects guarantees a thorough, seamless transition from design to construction.
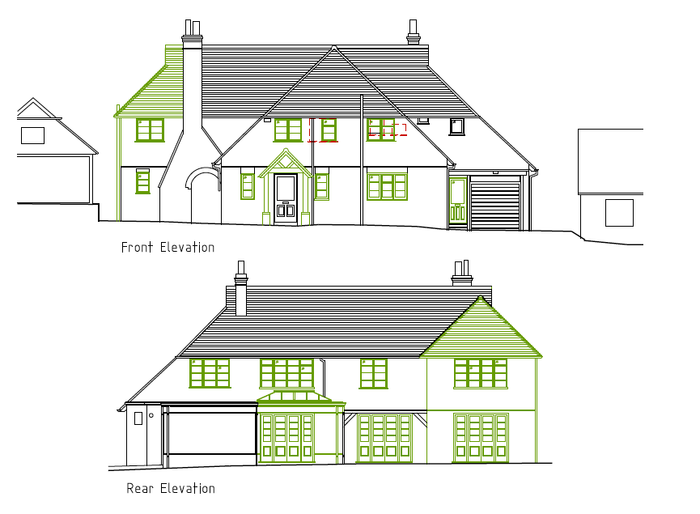
Planning a home extension or renovation can be complex, but our team is here to simplify the process. We work closely with you to understand your vision and budget, developing designs that balance creativity with practicality. We’ll handle all planning application requirements, whether it falls under permitted development or requires full planning permission. Our team ensures that each submission is precise and aligned with local regulations, setting the stage for a smooth project start. If an application faces challenges, we’re prepared to support you through appeals or adjustments.
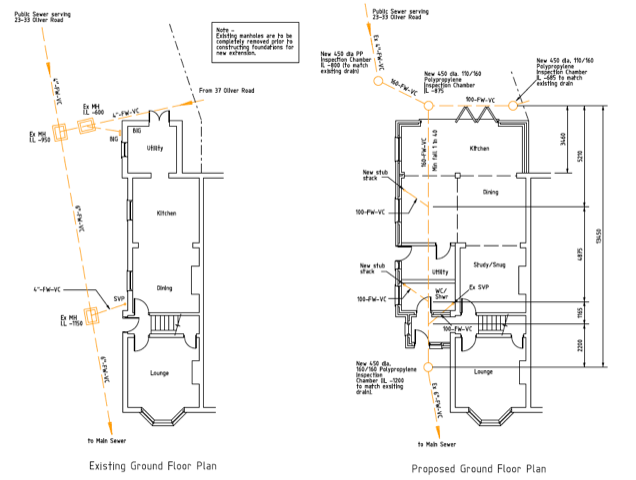
When a project involves building near or over shared drainage, obtaining the proper approvals is crucial to avoid delays. Since 2011, water companies have regulated shared drains, making permits a requirement for many building projects. We handle the entire approval process, from initial applications to ongoing communications with water authorities. In cases where drainage redirection is necessary, our team coordinates every step, ensuring that each solution is efficient, compliant, and minimally disruptive to your project timeline.
An outdated house reworked as a modern, open-plan home with energy-efficient features.
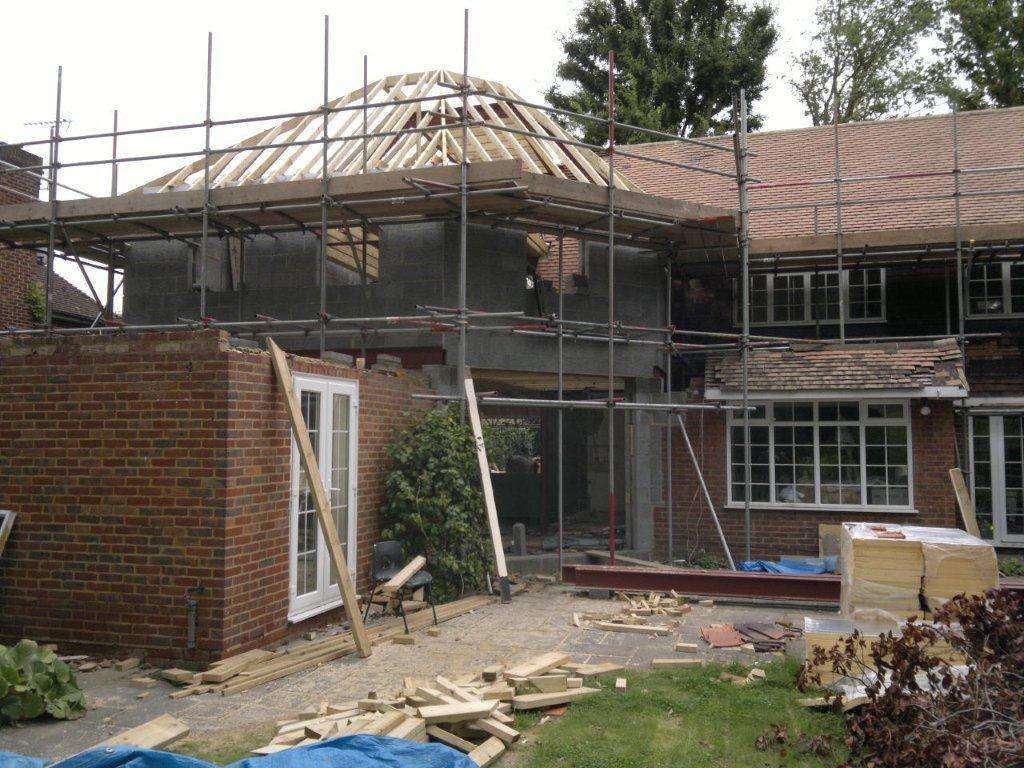
A new master suite and extra bedrooms, with larger living spaces below.
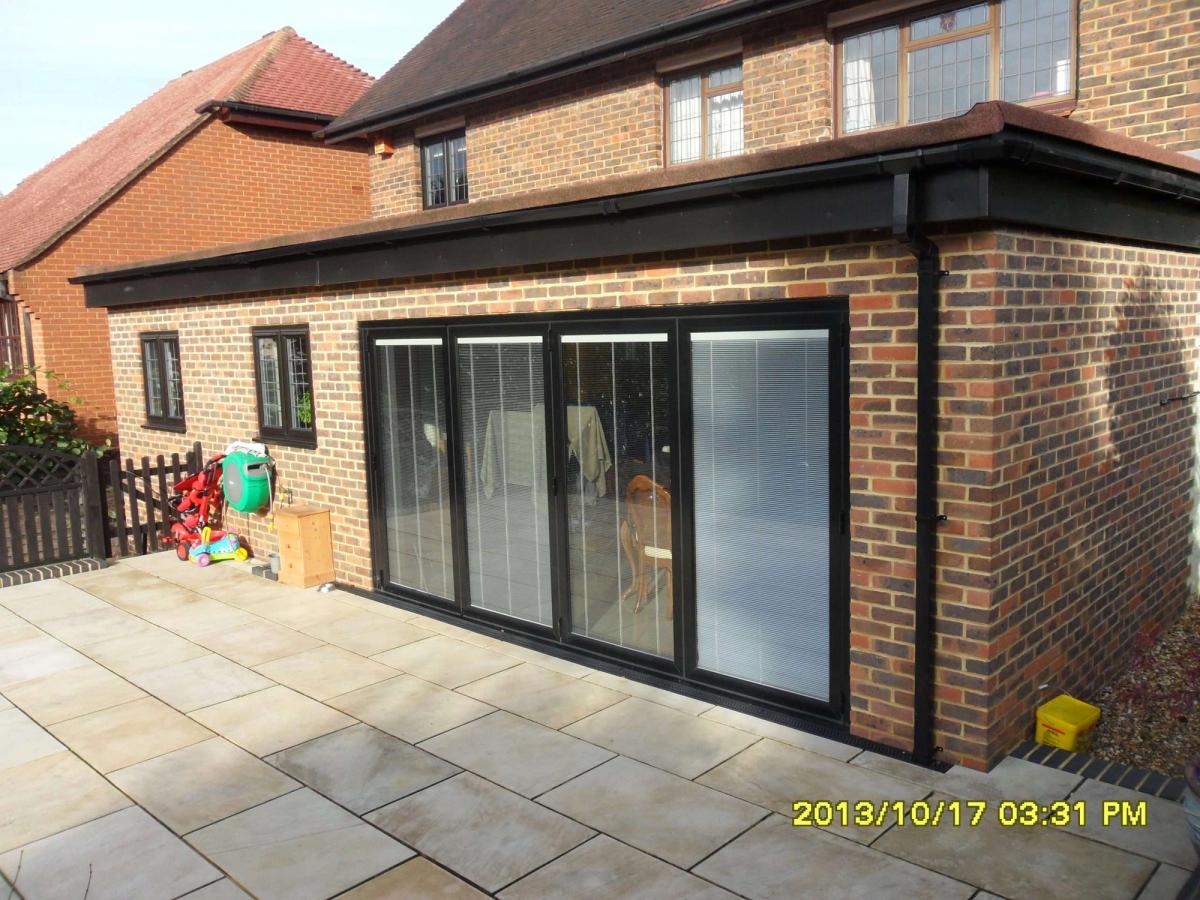
A three-bedroom home opened up with a new kitchen, breakfast area and utility room.
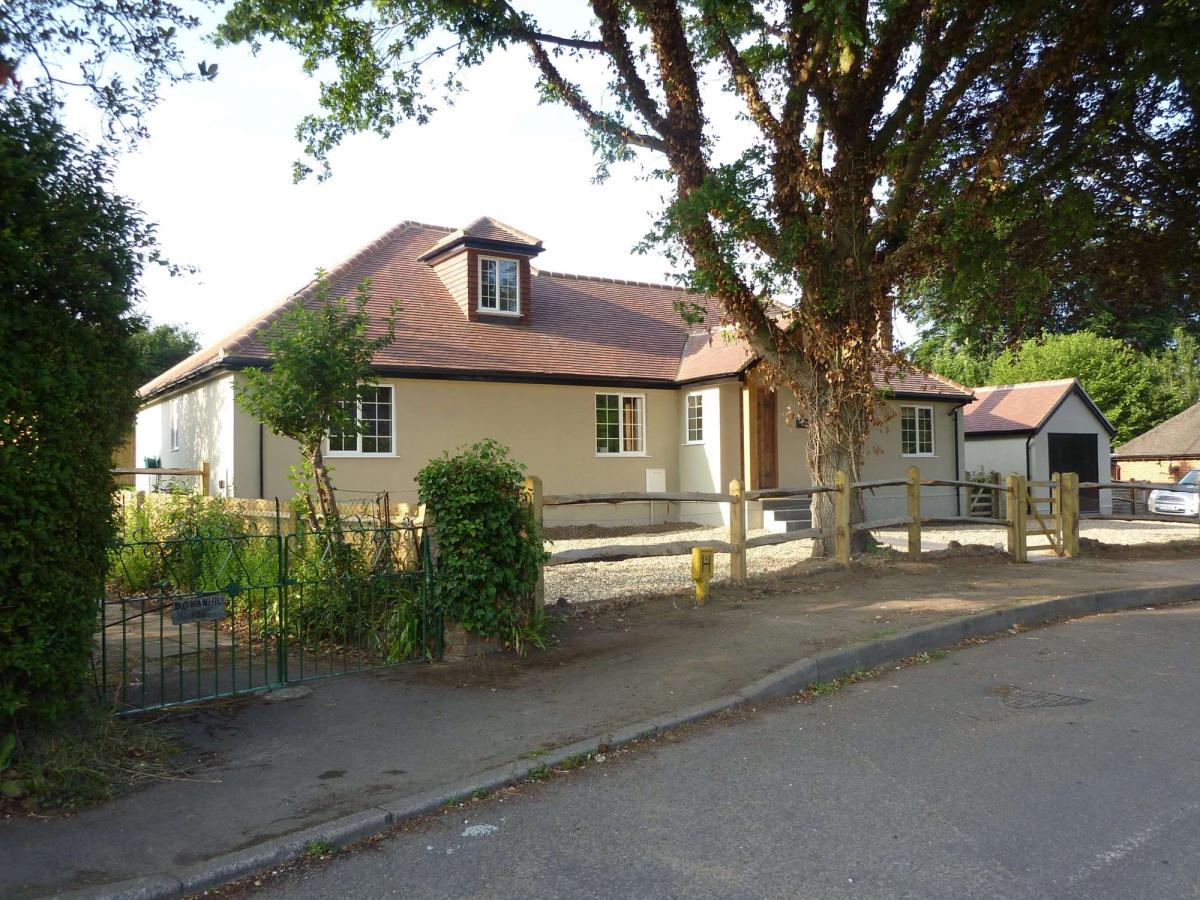
A family home brought up to date, with new living spaces and energy-efficient features.